Carolina
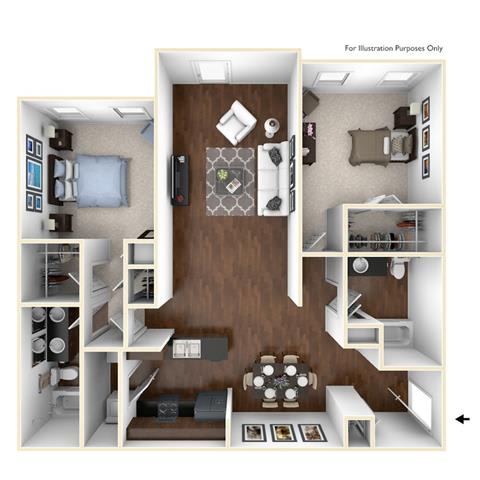
2 Bedrooms | 2 Bathrooms
2 Bedrooms
2 Bathrooms
Up to 1,206 Sq. Ft.
Pet Friendly

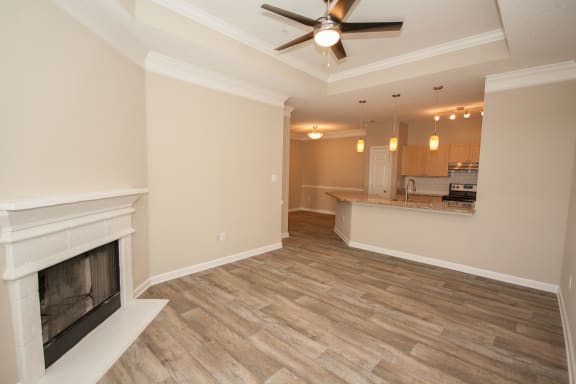

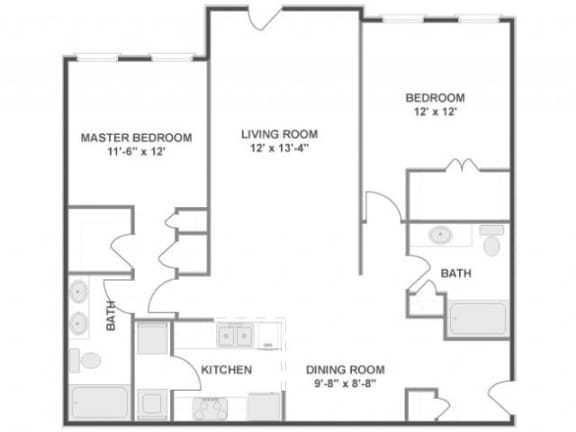

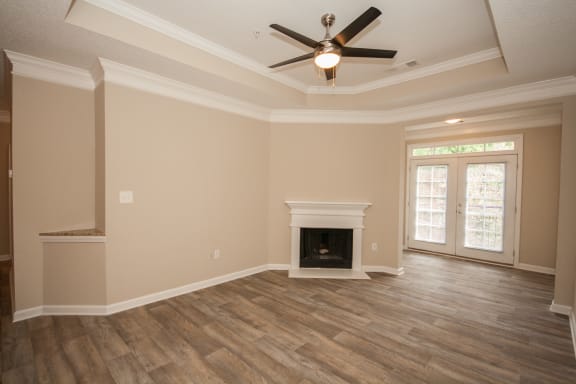
The Carolina floor plan features a desirable two-bedroom layout that blends privacy with open living. The spacious main living area creates a welcoming setting, seamlessly connecting to a thoughtfully arranged kitchen. Both bedrooms are generously sized with ample closet space and easy access to full baths, making this design ideal for roommates or guests. The Carolina offers both functionality and an upscale feel.
Features & Amenities
Available Units
Available Units
Available Units
Starting at $2,171.00
Have a question?
How can we help you?
Floor Plan Video
Floor Plan Virtual Tour
Floor Plan Video
Prices and special offers valid for new residents only. Pricing and availability subject to change at any time.
Carolina Photo Gallery
Floor Plan Images
Amenities Images
.jpg)