|

Floor Plans

Floor Plans

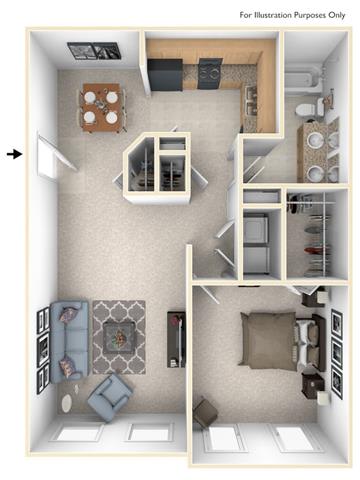
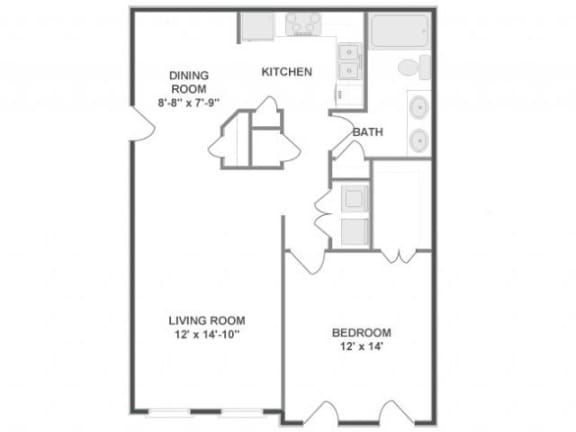
Charleston

Bedroom | Bathroom


Bedroom

Bathroom

Up to 911 Sq. Ft.

Pet Friendly


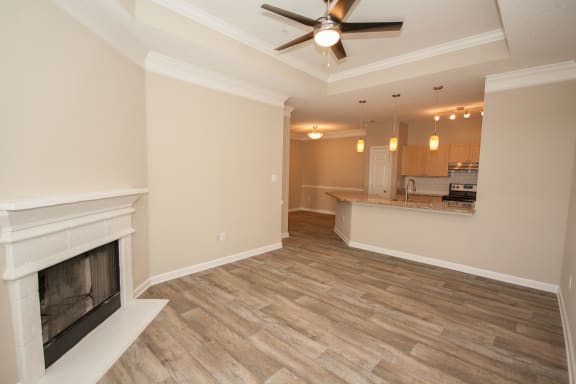
The Charleston floor plan offers a distinctive one-bedroom layout designed for comfort and versatility. The flowing living and dining space creates a welcoming environment, complemented by a functional kitchen that keeps everything within easy reach. With a spacious bedroom retreat and practical storage throughout, the Charleston balances charm and convenience. Its a perfect blend of classic layout and modern livability.

Features & Amenities



  • Granite Counter Tops*
  • LVT Flooring*
  • Stainless Steel Appliance Package*
  • Sunroom with Built-In Desk*
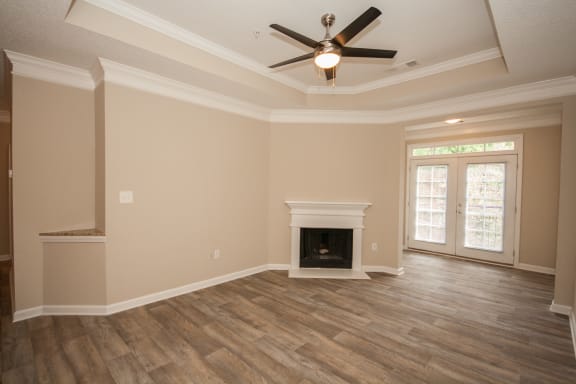
  • Fireplace*
  • High Ceilings*
  • Balcony*
  • Additional Storage*
  • Oversized Closets
  • Garden Tubs
  • Built-in Microwave*
  • Dishwasher
  • Refrigerator
  • Garbage Disposal
  • WD hookup
  • Washer/Dryer Included*
  • Air Conditioner
Available Units

Apartment: # 12211

Starting at: $1,545.00

Reserve Today  for Apartment 12211, opens in a new tab
Available Units

Apartment: # 10013

Starting at: $1,595.00

Reserve Today  for Apartment 10013, opens in a new tab
Available Units

Apartment: # 11112

Starting at: $1,652.00

Reserve Today  for Apartment 11112, opens in a new tab
Available Units

Apartment: # 11224

Starting at: $1,666.00

Reserve Today  for Apartment 11224, opens in a new tab
Available Units

Apartment: # 10201

Starting at: $1,676.00

Reserve Today  for Apartment 10201, opens in a new tab
Available Units

Apartment: # 10301

Starting at: $1,681.00

Reserve Today  for Apartment 10301, opens in a new tab
Available Units

Apartment: # 10101

Starting at: $1,756.00

Reserve Today  for Apartment 10101, opens in a new tab

Starting at $1,545.00

Have a question?

How can we help you?

* indicates required fields.

Personal Information
512 characters left.
Error: Please verify you are not a robot.

Prices and special offers valid for new residents only. Pricing and availability subject to change at any time.