Townhome
2 Bedrooms
2.5 Bathrooms
Up to 1,739 Sq. Ft.
Pet Friendly

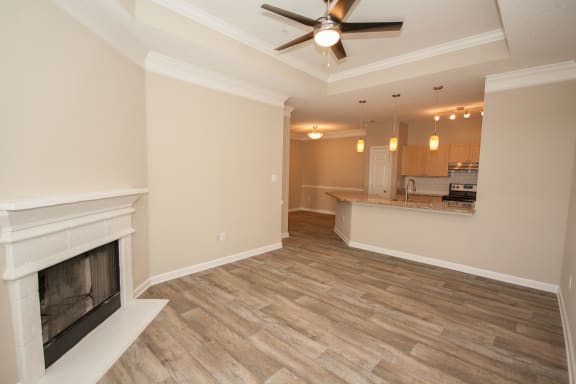

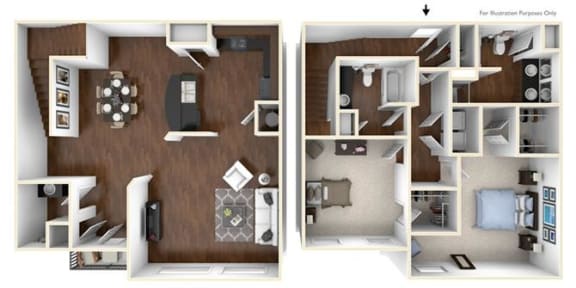
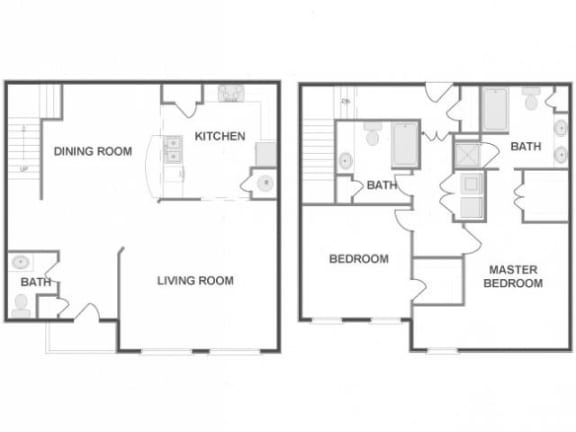

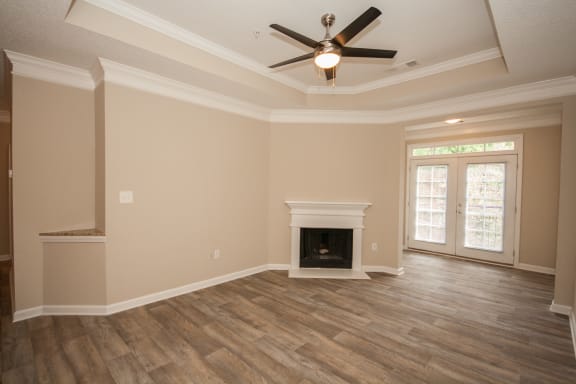
The Townhome floor plan offers an exceptional 1,739 square feet of multi-level living, delivering the feel of a private residence within the beautifully maintained setting of Lakeside at Milton Park. The main level features an expansive open-concept living and dining area ideal for entertaining, complemented by a thoughtfully designed kitchen and convenient guest bath. Upstairs, spacious bedroom retreats provide privacy and comfort with dedicated bath access, creating a level of separation rarely found in apartment living. As part of a highly limited collection within the community, the Townhome represents a rare opportunity to enjoy expansive, residential-style living in an exclusive setting.
Features & Amenities
Starting at $2,730.00
Have a question?
How can we help you?
Floor Plan Video
Floor Plan Virtual Tour
Prices and special offers valid for new residents only. Pricing and availability subject to change at any time.
Estimated Monthly Cost
.jpg)